
2026-08-27 · 6 min
How to size a door canopy and a terrace awning
Width is the easy dimension. Projection, fall, and the fixing line decide whether the canopy actually covers the door.
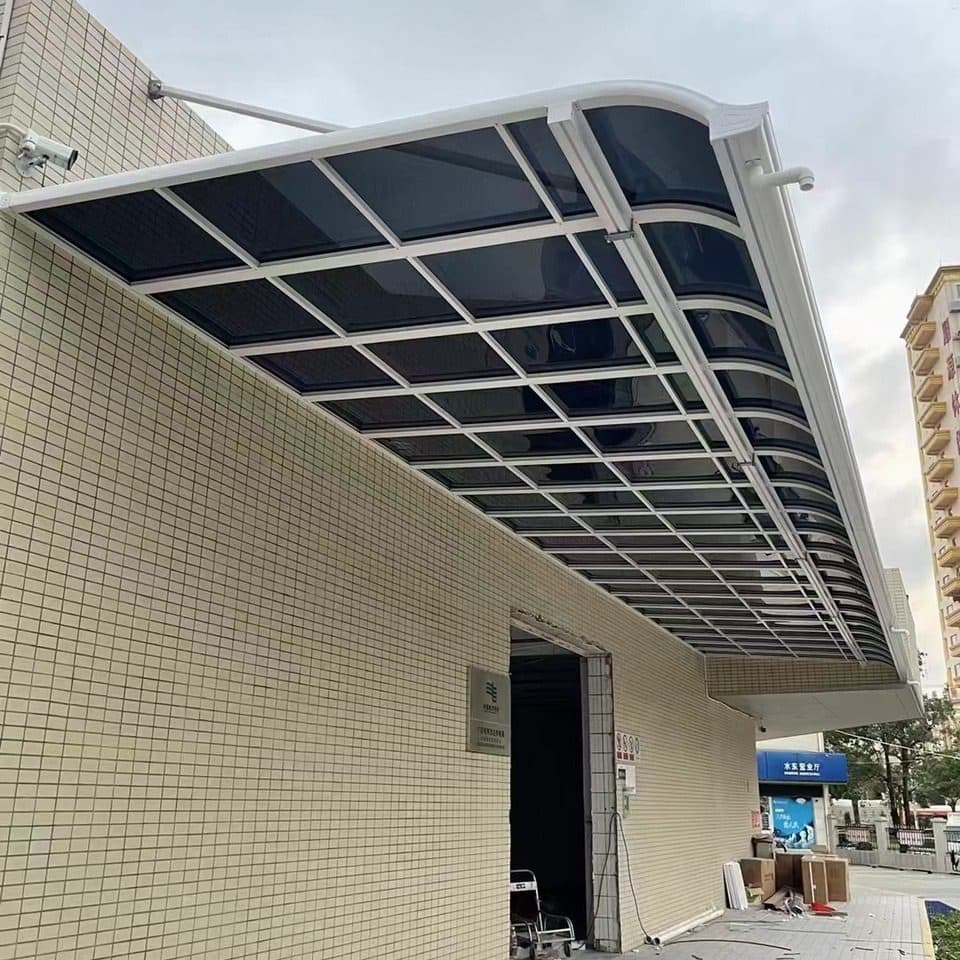
A canopy that is as wide as the door still wets the threshold if the projection is short or the fall runs back toward the leaf. Size the cover for the rain, not for the elevation drawing.
Width, projection, and the door swing
Take the structural opening, then add the side you need so rain does not blow in at an angle. Projection is how far the canopy leaves the wall. It has to clear the door swing when the leaf is open, and it has to cover a person standing at the lock.
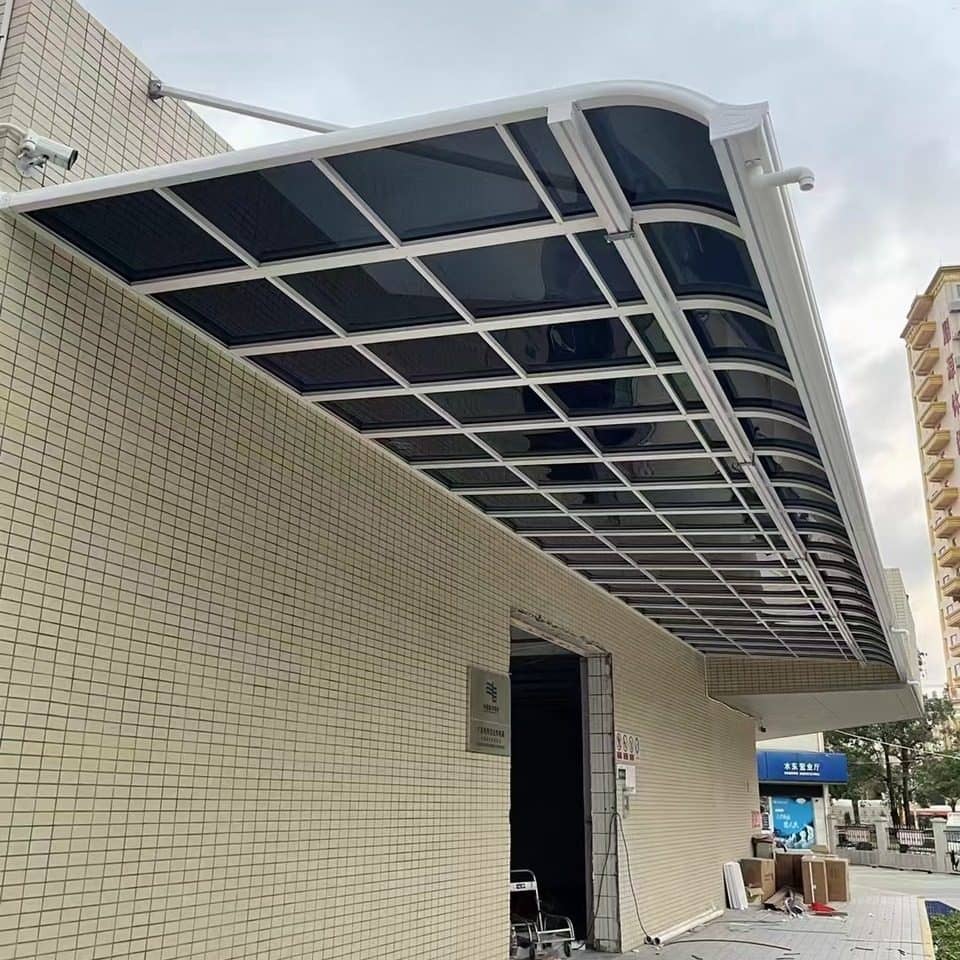
A terrace awning is a longer version of the same idea: width along the facade, projection out from it, and a fall that sends water to a side you can drain.
Frame, sheet, and the wall you fix to
The frame is powder-coated aluminum, typically 6063-T5, with a polycarbonate cover on most of these models. The wall or the fascia has to take the brackets. A glass curtain wall is not the same fixing as a concrete beam. Say what you are bolting to.
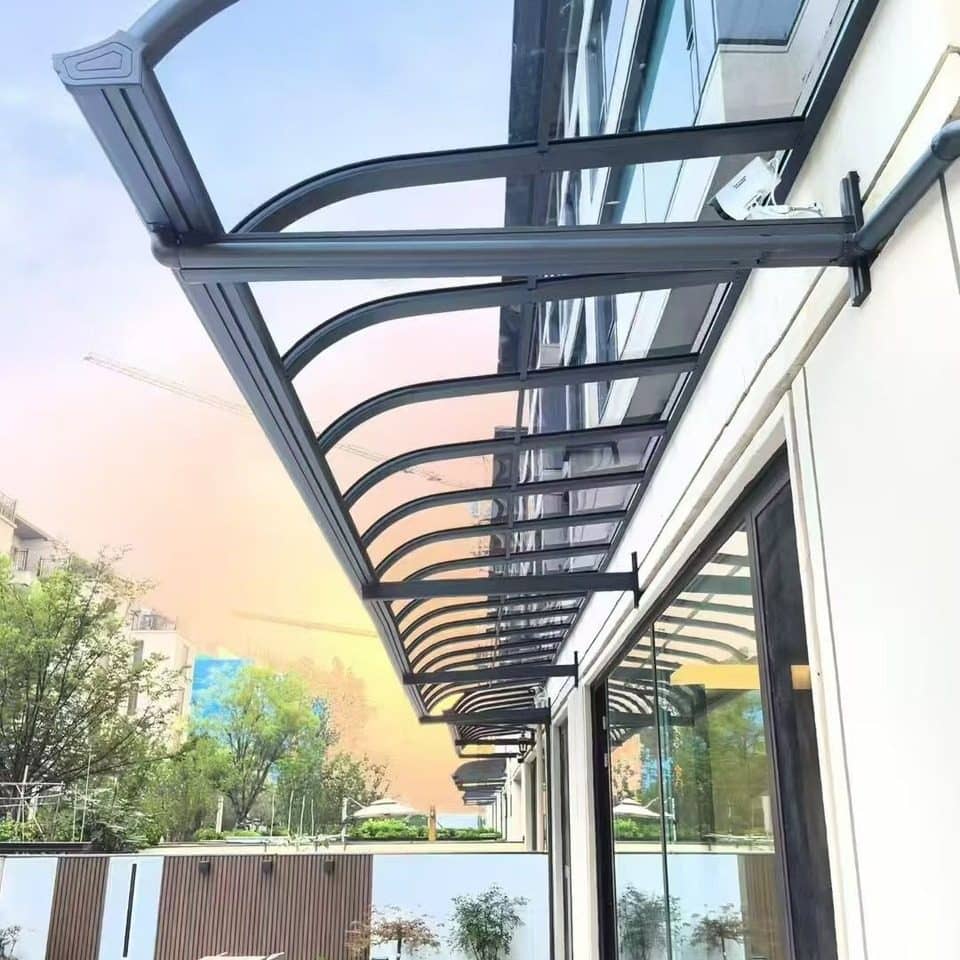
Canopy models listed on the ICR verification follow EN 1090. A carport is not that product, even when both keep rain off. Use the canopy certificate only for the models named on it.