
2026-03-12 · 6 min
From a driveway photo to a carport drawing
Homeowners send a photo of the drive. The factory still needs width, length, roof fall, and the post positions before anyone can price a carport.
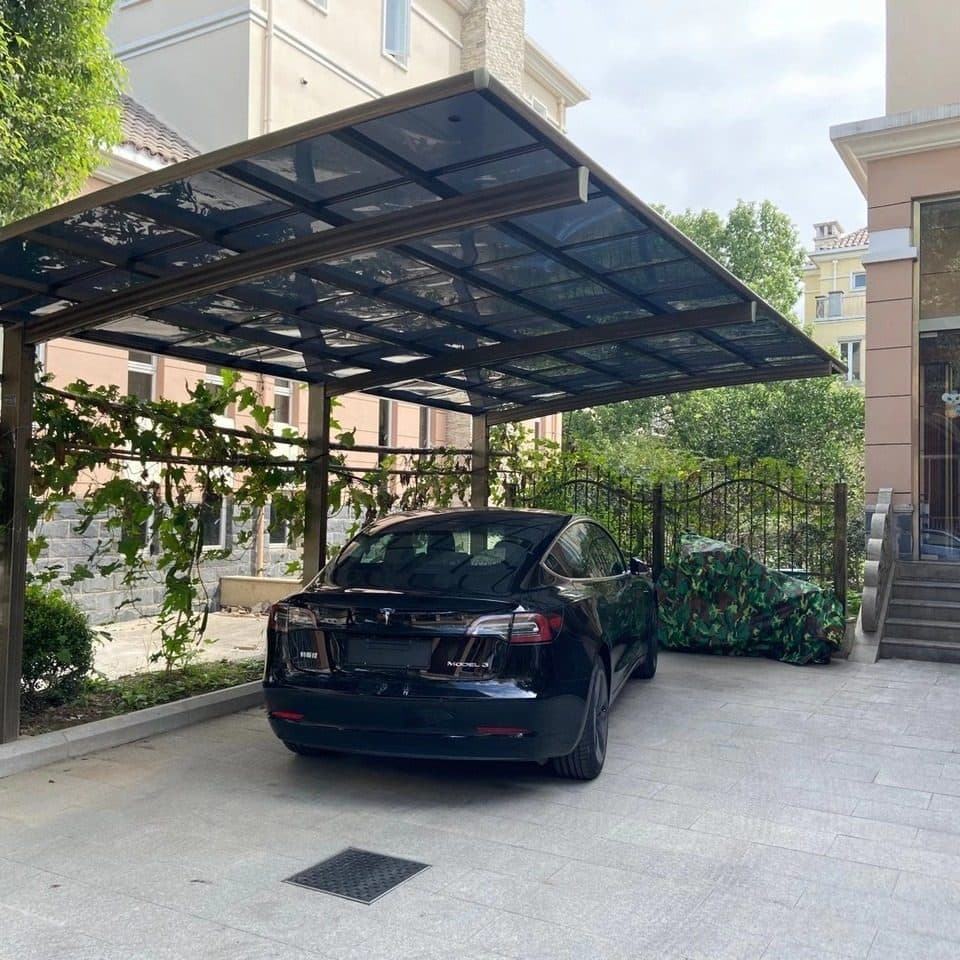
A driveway photo is a good start and a bad specification. It shows the house, the gate, and sometimes a car. It does not show the clear width between the wall and the boundary, or where a post would hit a drain.
This is the path contractors and importers follow when the end user is a villa owner who wants one or two parking bays.
Measure the bay the car actually uses
Park the largest car the owner uses and mark the door swing. A single bay that looks wide in a photo can fail when the door hits a post. A double bay needs the gap between the two cars, not only the total length of the drive.
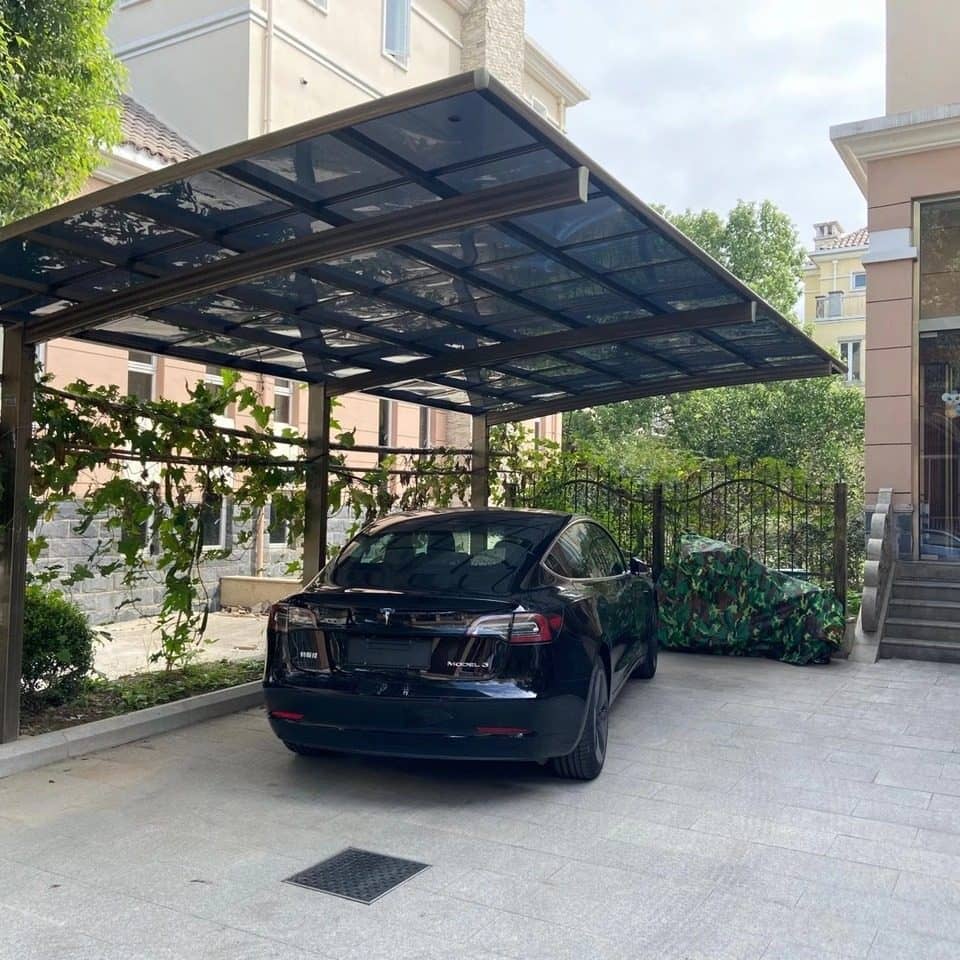
Write three numbers: clear width, clear length, and the height at the low eaves. If the roof must fall toward the garden and not toward the front door, say that in the same note.
Roof sheet is a separate choice
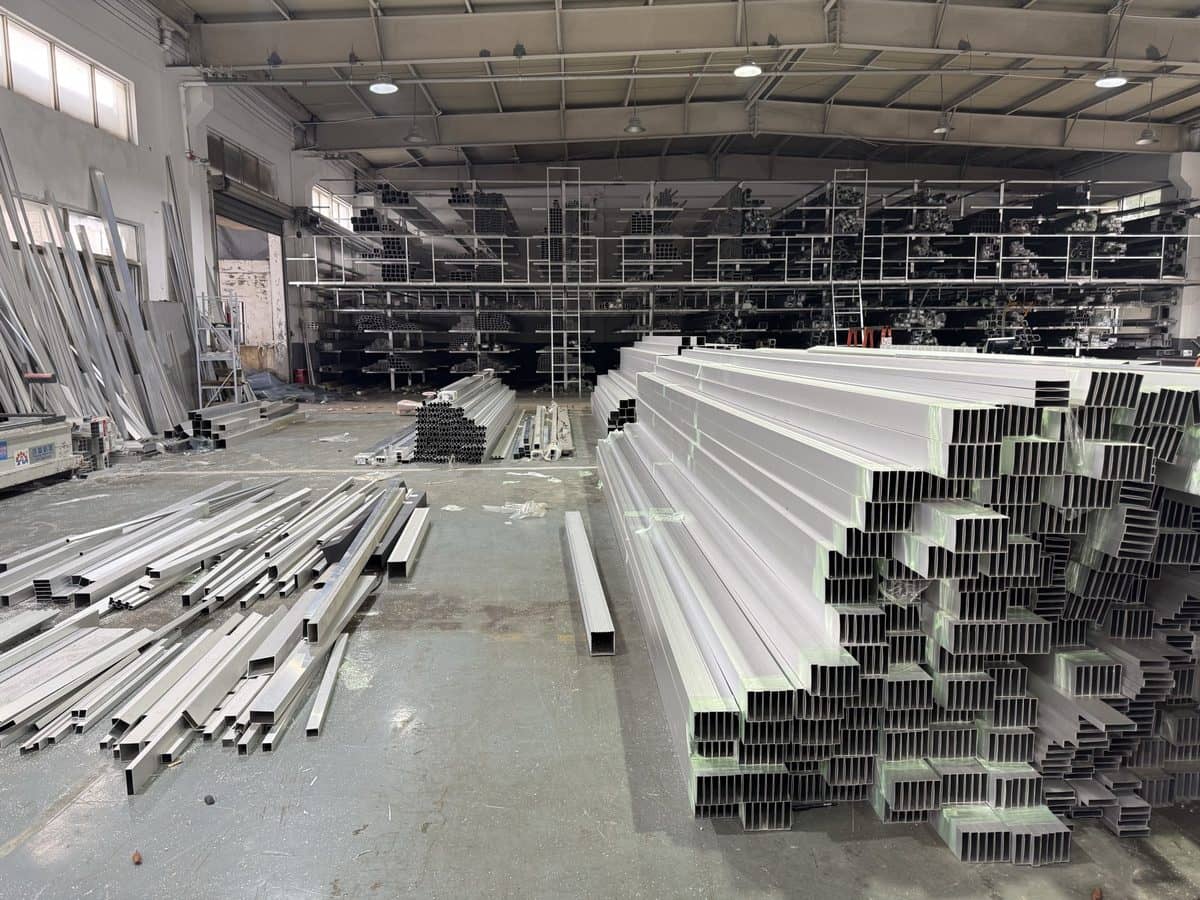
Polycarbonate keeps the bay bright. A metal sheet keeps it darker and quieter in rain. The frame is 6063-T5 aluminum, powder coated. The sheet does not change the post layout, but it changes the purlin spacing and the price.
Carports are not covered by the canopy or pavilion EN 1090 certificates. If a specification asks for that standard on a parking bay, tell us before you copy the clause across. We will say whether it applies.
What the owner should approve
The owner should sign the post positions on a plan, not only a perspective. Posts move drains, gates, and night lighting. Once the posts are cut, “can you slide it half a meter” is a new frame.